Full interior designer, from basic plan to high‑quality media in 60 minutes.Only 1 minute of your time needed.
Just one floor plan image (example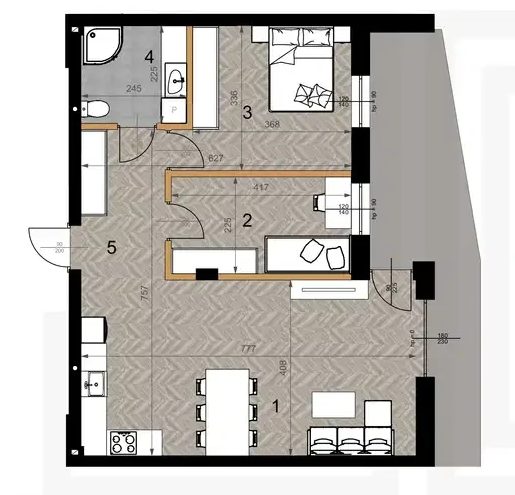 ). Drag it in, that's it. No architect, designer, 3D artist or photographer.
You1 minute
- 1
- 2
- 3
- Drop your floor planOne image or PDF. Furnished or empty, a clean drawing or the whole sales sheet.
- Choose your stylePick a preset, describe your own or upload references.
- Click onceThat's your part done. Close the tab; we'll email you.
renderfloorthe rest of the hour
- 4PlanThe furniture layout of every room
- 5DesignThe interior, in your style
- 6DecorateDown to lamps, rugs and plants
- 7RenderEvery room and the dollhouse, in high quality
- 8PackWith the interactive viewer, for your listing
Built from your plan, not painted over a photo.
Our AI rebuilds your home to scale before it designs a thing: what each room is for, how big it is, where the light comes from. So every image shows the same walls, windows and furniture, from the dollhouse to the bathroom.
Same listing. Now buyers can see the home.
A floor plan asks buyers to imagine the home. Interior images show it to them, room by room.
1 photo: the floor plan8 photos: every room, the dollhouse and the planLines and numbers to decodeFurniture that fits the real room sizesZooming into a drawingClicking from room to room in the viewerThe same plan as every other listingA home in your style, or in a buyer's
Find the interior that sells.
Not sure which look your buyers want? Render the same unit in a few styles, run them side by side as listings or ads, and keep the one that brings the most enquiries. Then use it across the whole project.
- Render one unit in two or three styles
- Publish each as its own listing or ad
- Roll out the winner to every unit
Every image, true to the plan.
No photos needed
No empty rooms to shoot, no show flat, no existing marketing. The floor plan is enough to add a full set of images to your listing.
One home in every image
The sofa in the living room render is the sofa in the dollhouse. Nothing moves, disappears or changes colour between shots.
Designed for your buyer
A small second bedroom becomes a child's room with a desk, a balcony gets somewhere to sit. Each room is furnished the way people would live in it.
What it does for your sales
Show what's really possible
Room sizes and proportions come from the plan, so buyers see furniture that actually fits, not a room that looks bigger than it is.
Advertise with less risk
Images that match the plan you sell lower your exposure to complaints about misleading advertising.
Design it with the buyer
Your sales team asks what a buyer likes and restyles the exact unit they're looking at. A personal design is a reason to come back, and to sign.
Give buyers a tool they enjoy
The interactive viewer lets buyers click through every room of the home they're considering, on your site or in the sales office.
Schedule · Photo staging compared
| Typical AI photo staging | renderfloor | |
|---|---|---|
| What you need | A photo of every room | Just the floor plan |
| Walls, windows, doors | Can shift, bend or vanish | Exactly where the plan puts them |
| Room sizes | Approximate, so the furniture may not really fit | True to the plan, with furniture that fits |
| Risk of misleading buyers | Higher: rooms can look bigger or different from what's sold | Lower: images show what the plan really allows |
| Across your images | Each shot styled on its own | One designed home, the same in every view |
| A different style | Start again, room by room | One click, the same views redecorated |
| Custom design for individual buyers | Not practical for each unit | Your sales team has one in 60 minutes |
| Dollhouse and viewer | Not included | Included |
Your style, not a template.
Every style is fully customisable. Start from one of ours, describe what you have in mind, or send us references. We carry it through every room.
Start from a preset
Tried and tested looks you can use as they are or adjust. Pick a card to see it.
BriefUnit 2
Warm walnut and mocha walls, brass lamps, a hint of the seventies. Calm, not cluttered. Our oak floor in every room.
Describe it
A few words are enough. Name the materials, colours and mood you want buyers to see.
Send references
Mood boards, brand colours, photos of your show flat or the finishes you sell.
Tweak any picture.
Something not quite right? Say what to change in plain words and we redo that picture, for 20¢.
| No. | Change | Status |
|---|
Every room, one click away.
Each pack comes with an interactive page. Buyers click a room on the dollhouse and step inside. Link to it from your listing or embed it on your site.
One plan, one price.
$9 turns one floor plan into a media pack, in two styles. No subscription.
Basic
Everything you need to list one home.
- Dollhouse view from aboveThe whole home furnished, seen from the top.
- Interior renders for up to 9 roomsLiving areas, bedrooms, kitchen, bathroom, balcony.
- Interactive viewerAn HTML page to switch between the dollhouse and every room.
- Any styleA preset, your description or your references.
- 2 styles of the same homeOne now, one more whenever you like.
- Tweaks for 20¢Change any picture in plain words.
- Ready in 60 minutesTakes only 1 minute from you.
A whole development, a real estate business or an architecture/design studio?
We're building more options for developers, agencies and studios with many homes to show. Join the waitlist to try them first.
Frequently asked questions.
What people usually ask before they send us their first plan.
General notes
Does it work with an empty floor plan?
Yes. If the plan shows furniture, we follow it. If it's empty, we design the furniture layout for every room ourselves.
What can I upload?
A PDF, PNG, JPG or WebP. It can be a clean drawing or a full sales sheet with logos and tables; we find the home on it.
Will the renders match the real layout?
Walls, windows and doors are where the plan puts them, because each render is made from your floor plan itself. The furniture and decoration are illustrative.
How long does it take?
About 60 minutes from uploading your plan to a finished media pack.
What if I don't like the result?
It depends on what's wrong. If we read the plan wrong (a wall, window or door in the wrong place), ask for a refund in the app's Help; meanwhile, make the home again and say what to fix under Additional instructions. If it's the decoration (a rug that doesn't suit the room, say), tweak that picture: say in plain words what to change, and a tweak is 20¢.
What do more homes or styles cost?
Another style of the same home is $1.50, another home $6, a tweak 20¢. You pay with credits: $9, $30 or $90 buys 90, 300 or 900 of them, with 5, 20 or 100 bonus credits on top, and they don't expire.
See your plan furnished.
Drop in one floor plan and see the media pack it makes.